Wiltshire renovation and extension
Renew & Extend
1641 Woodlands
Georgian Renovation and extension
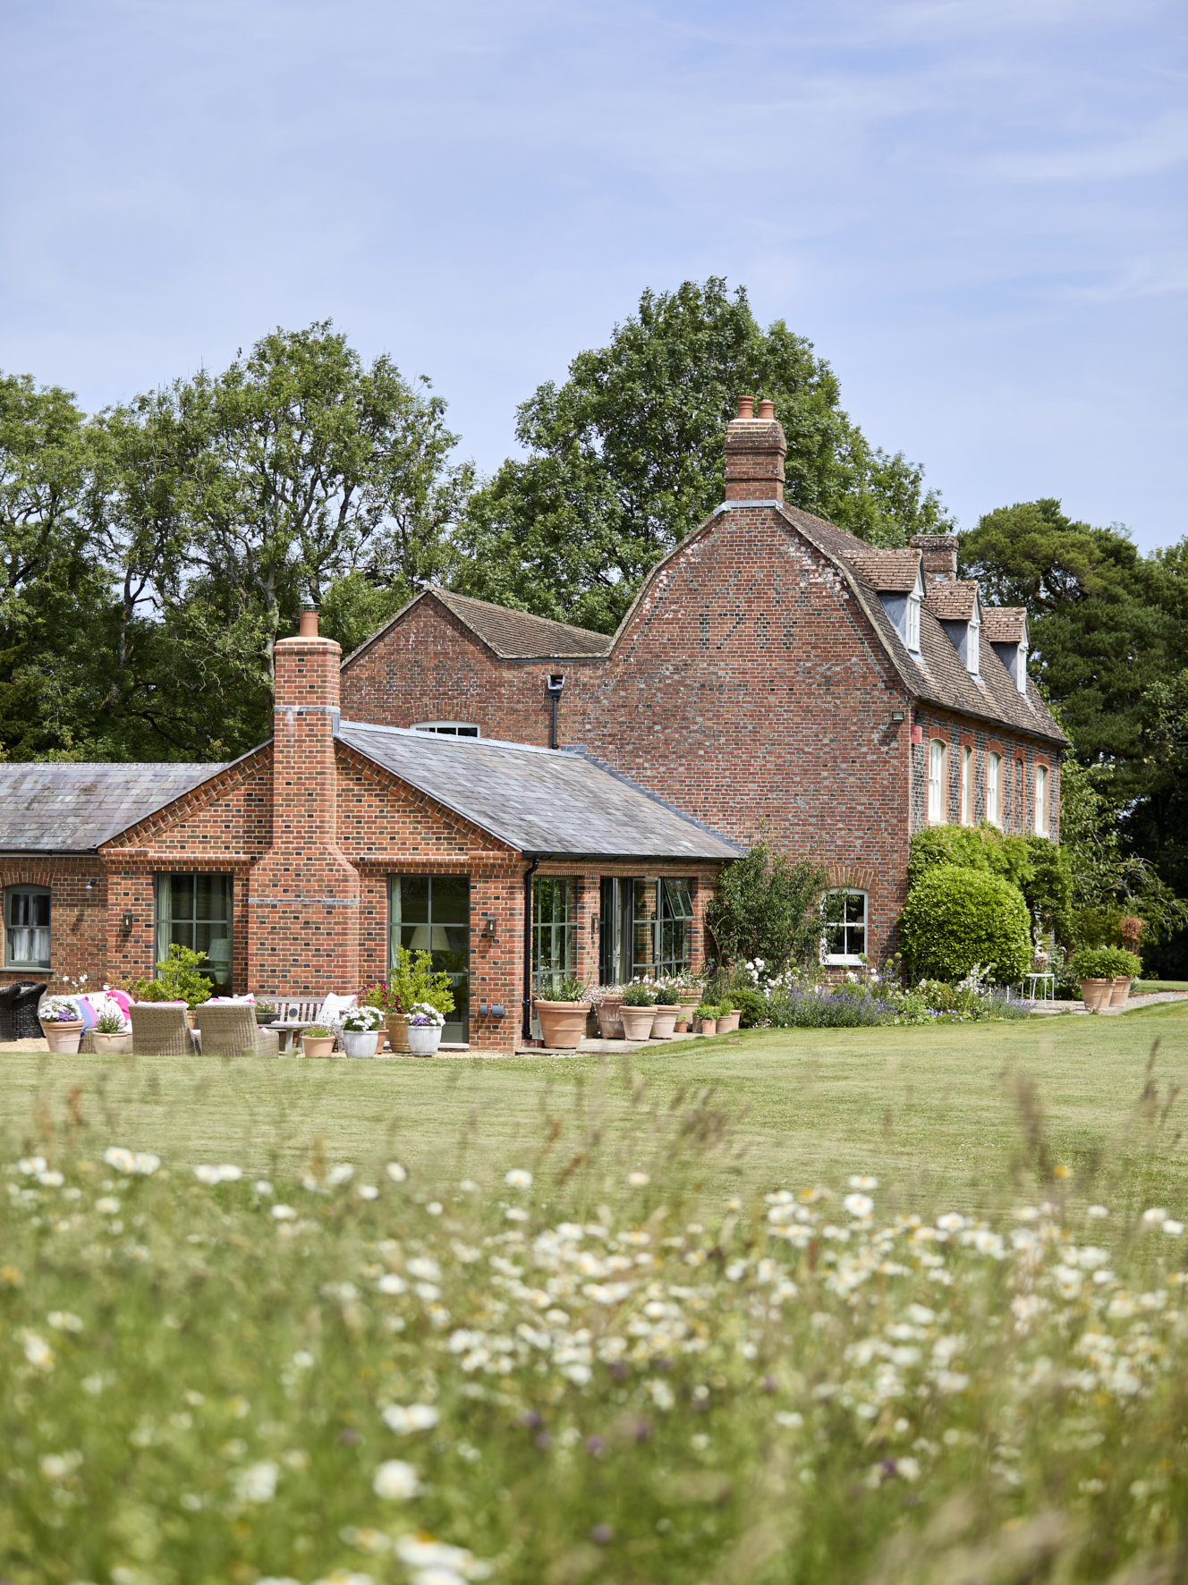
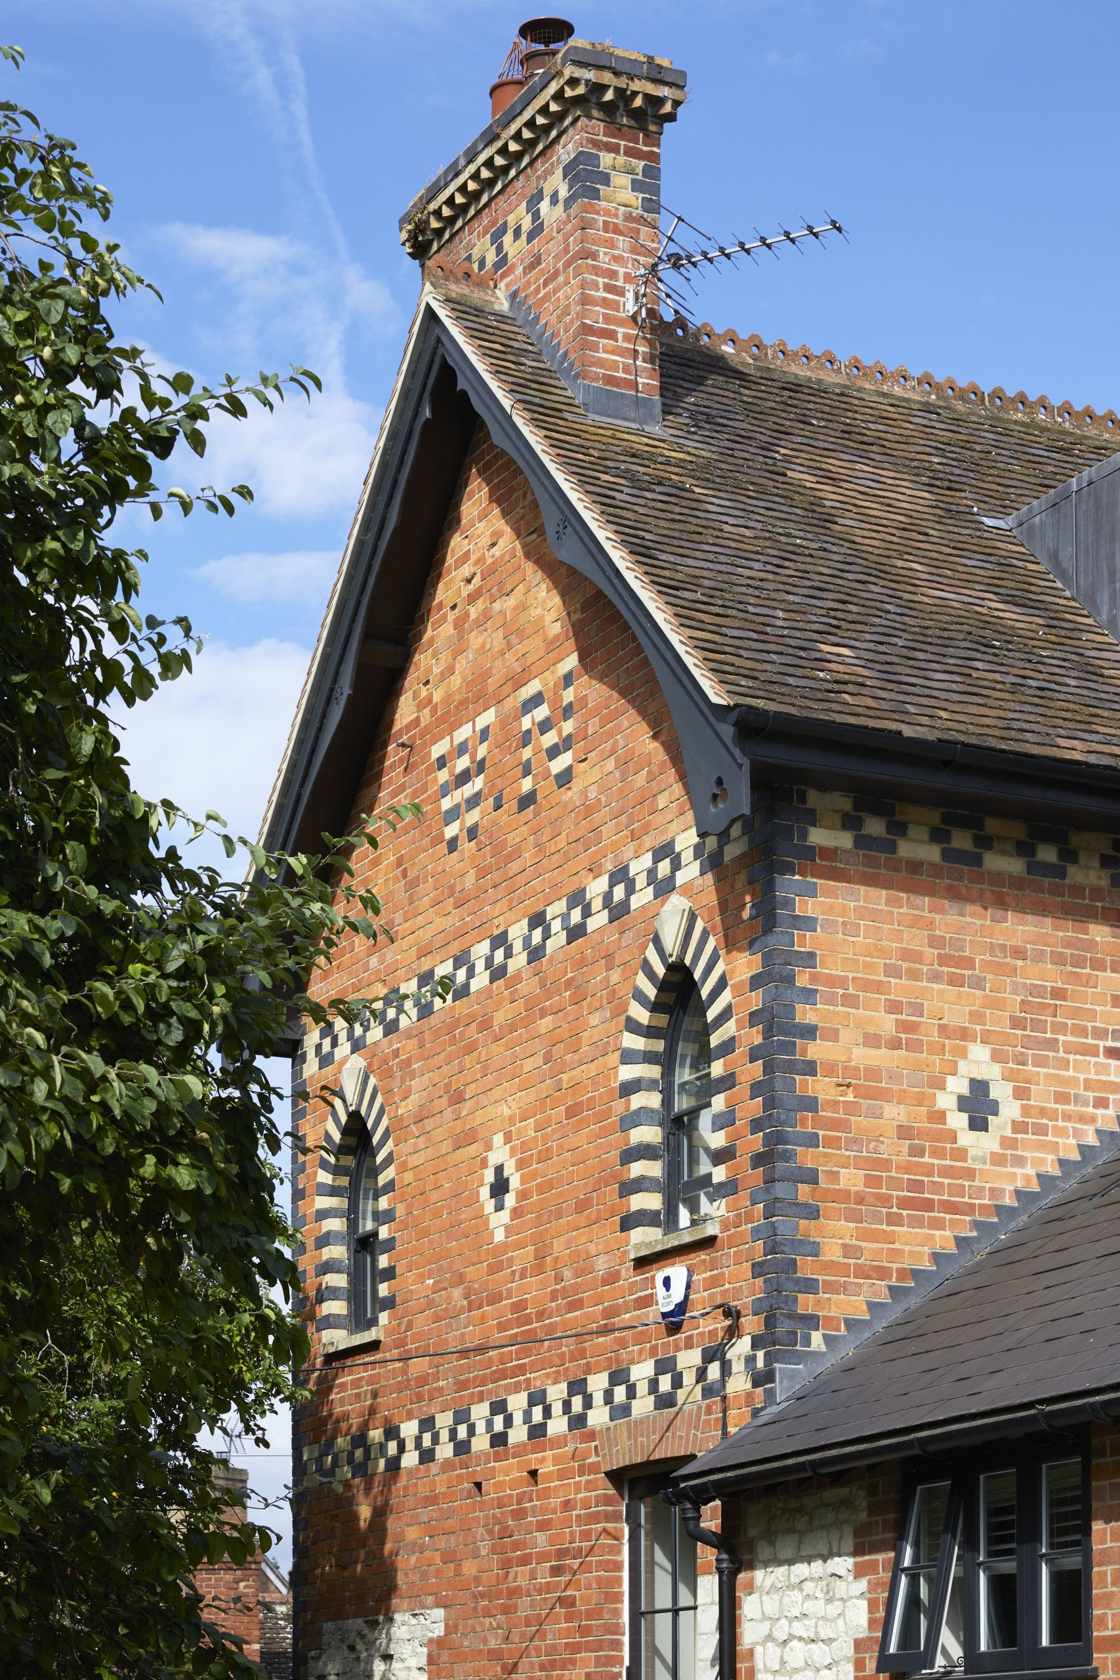
Set within the Vale of Pewsey and the North Wessex Downs Area of Outstanding Natural Beauty, this project involved single and two-storey extensions to a 19th century family home, together with a general refurbishment. The original house had a strong architectural character, but later additions over the decades had diluted its quality. Our clients wanted a generous space for modern family life without losing what made the house special in the first place. Working closely with the council and planning consultants, we developed a scheme carefully considered against its setting within the North Wessex Downs AONB, connecting the extension directly to the host dwelling with a narrower width and lower ridge line so that it reads clearly as subordinate to the original house.
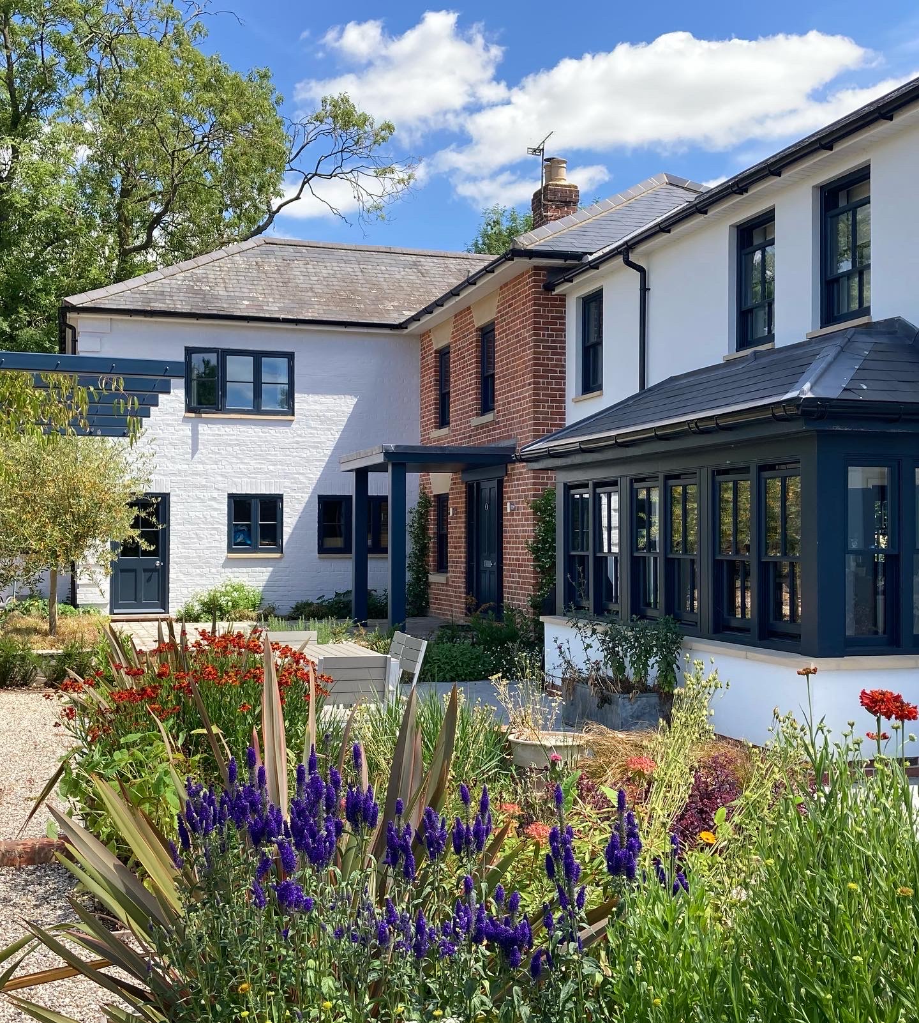
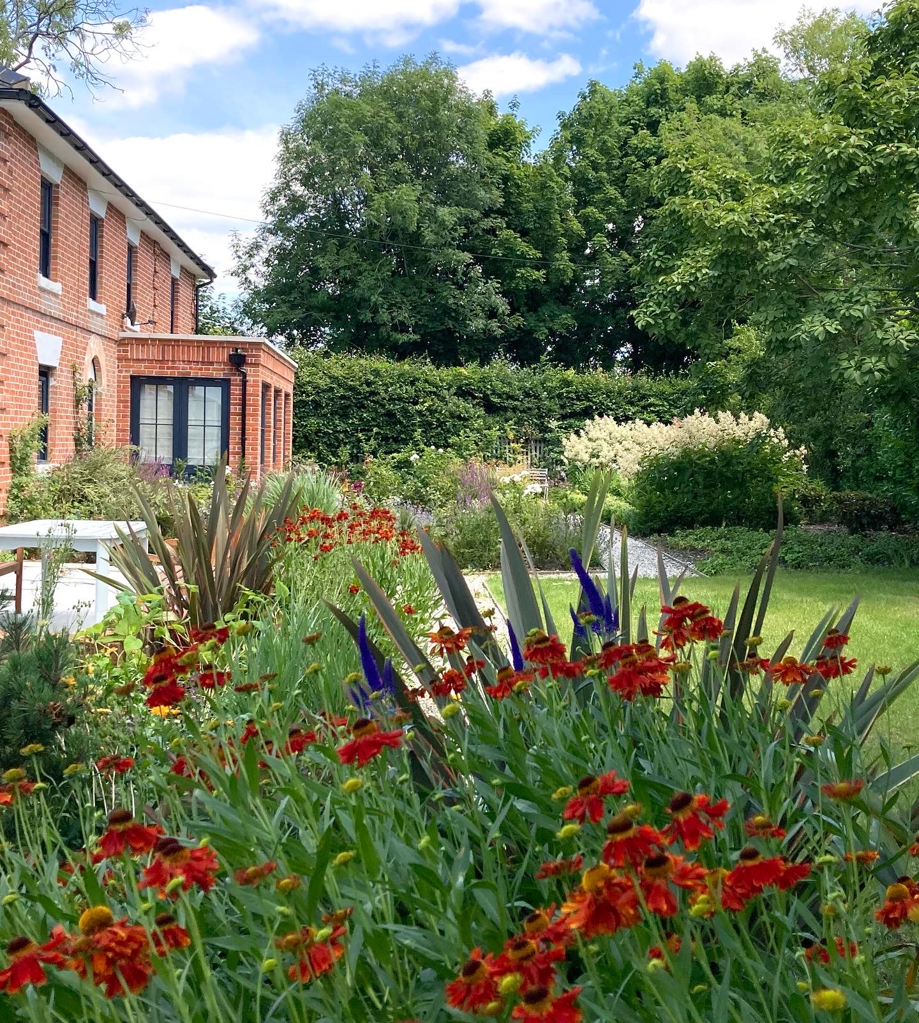
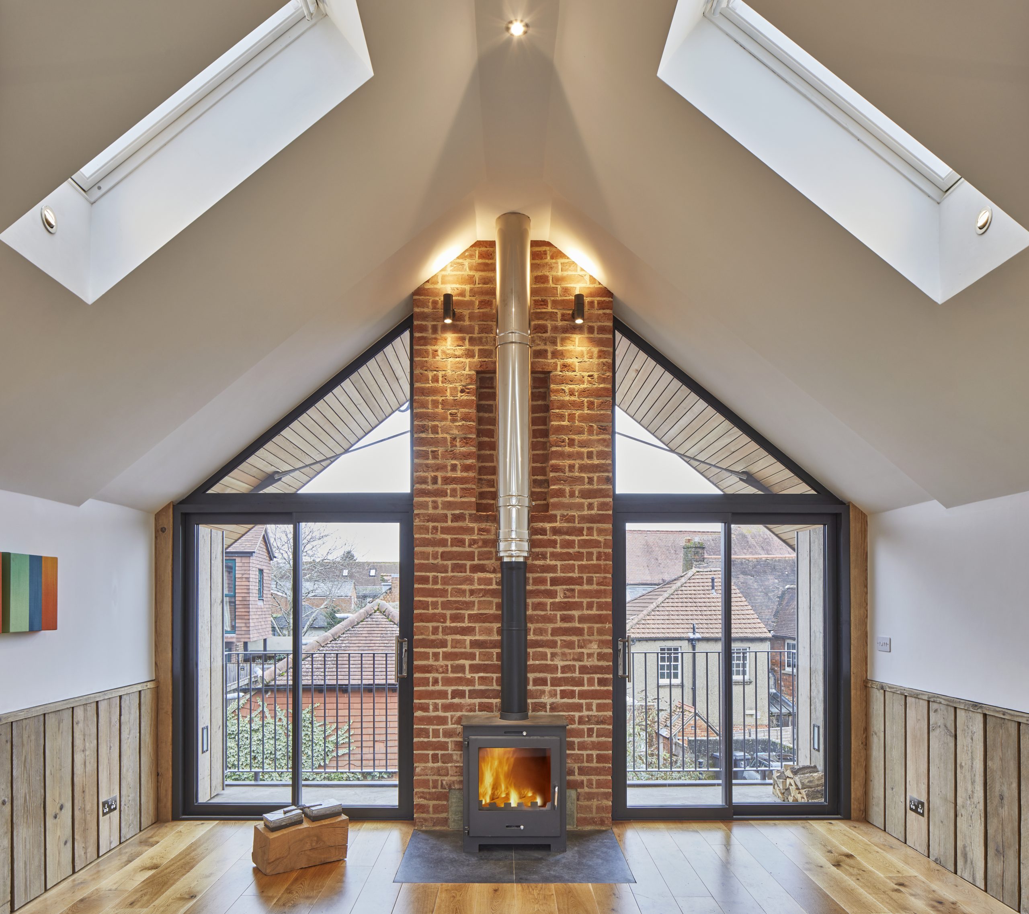
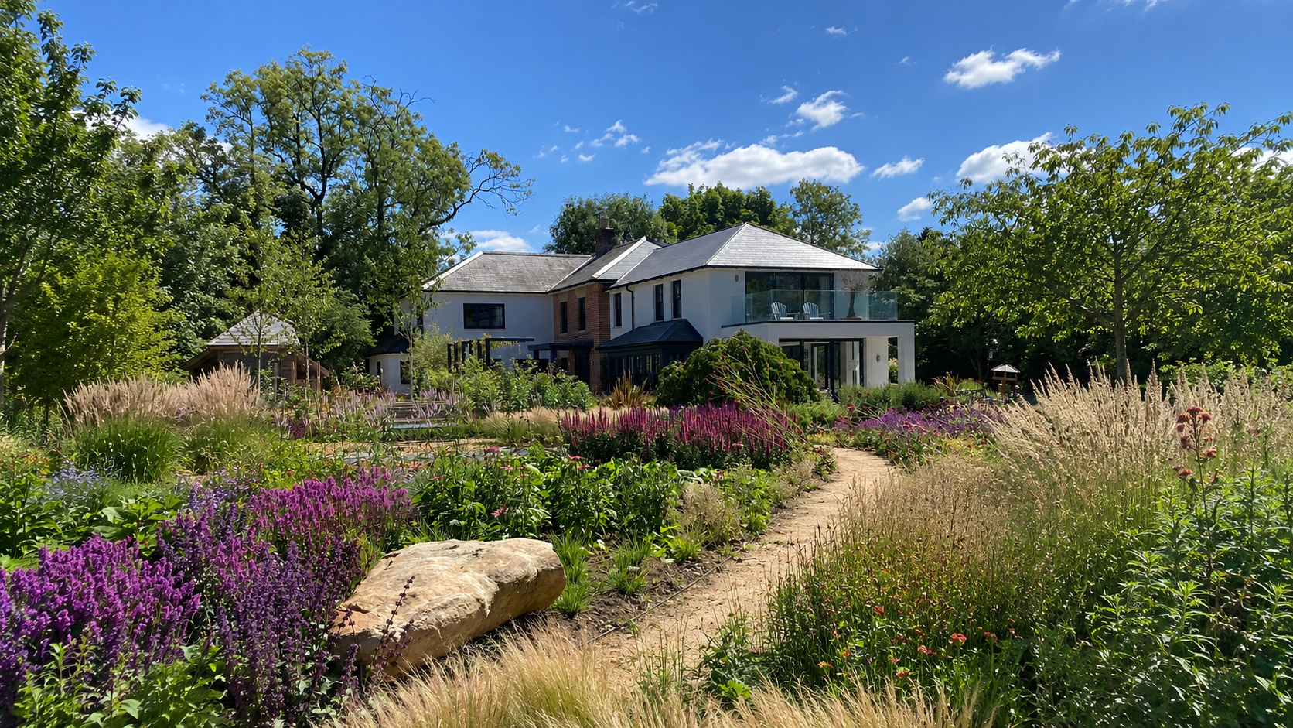
The design provides an open-plan kitchen and dining space at ground floor with a master bedroom and balcony above, along with a single-storey extension to enlarge the existing sitting room and a new entrance porch. Materials tell the story of the house's history: the original brickwork left exposed, later additions in white painted brick, and the newest work finished in render, helping to distinguish each phase of the building's development while breaking down its overall mass. A bay window on the north side creates a welcoming approach and a strong visual connection to the vegetable garden beyond, and we worked alongside landscape designer Mary Woollett to ensure the new extension complemented her original scheme for the garden. The result is a considerately extended home that gives the family the light-filled, well-integrated spaces they needed, without compromising the character of the original house, its garden, or its setting within the AONB.
You might also be interested in