All
New Build
2208 Long Summers
Modern Town House
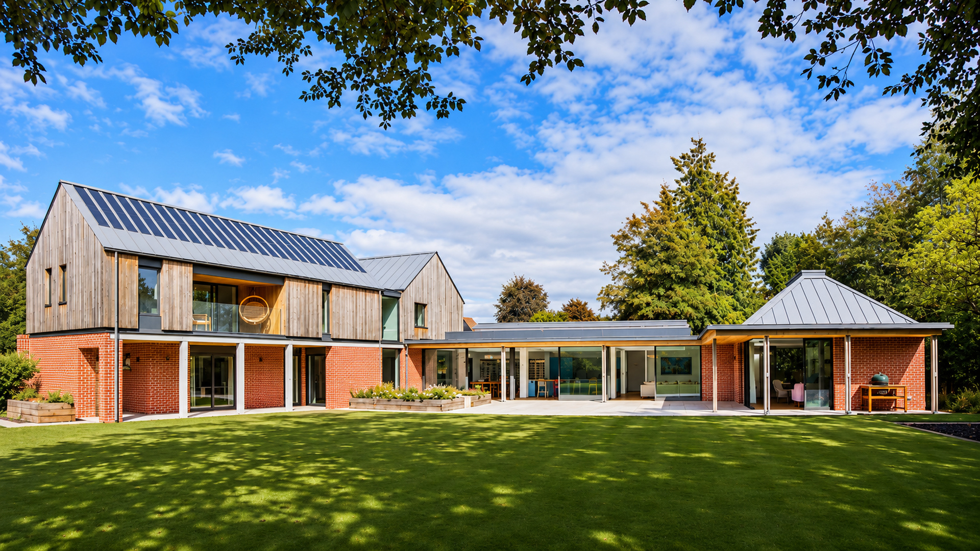
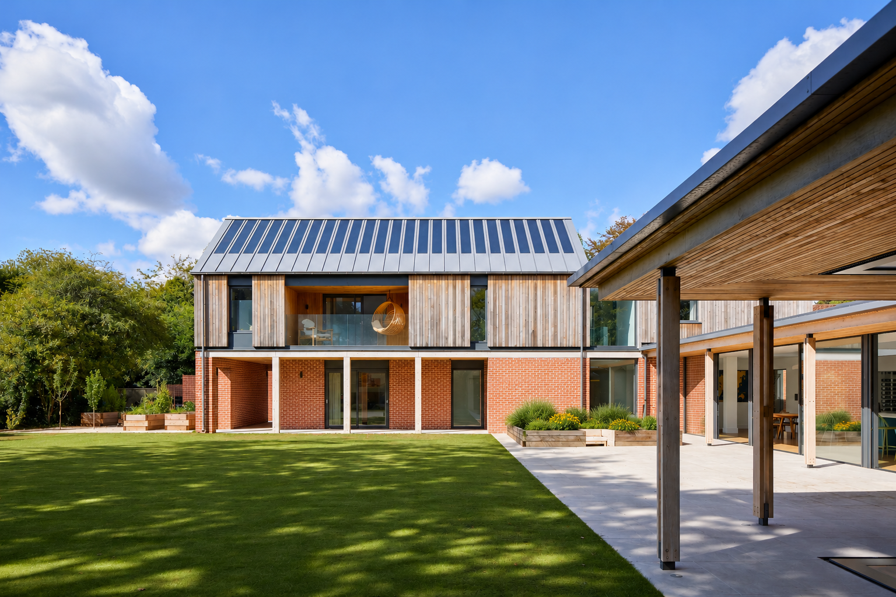
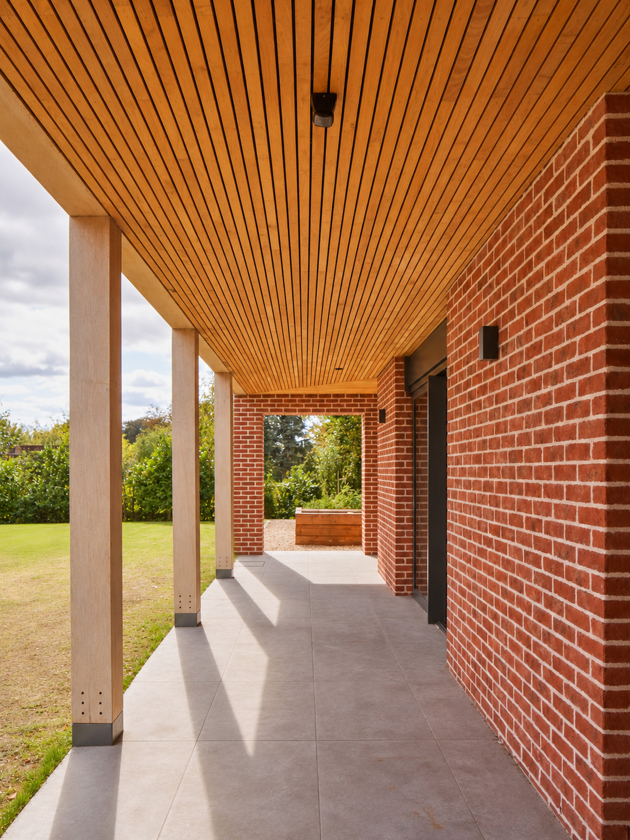
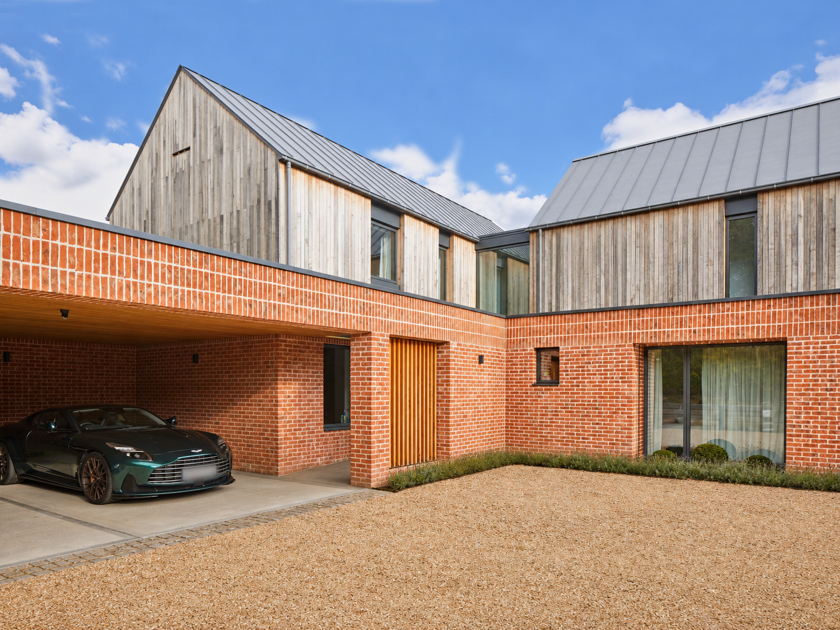
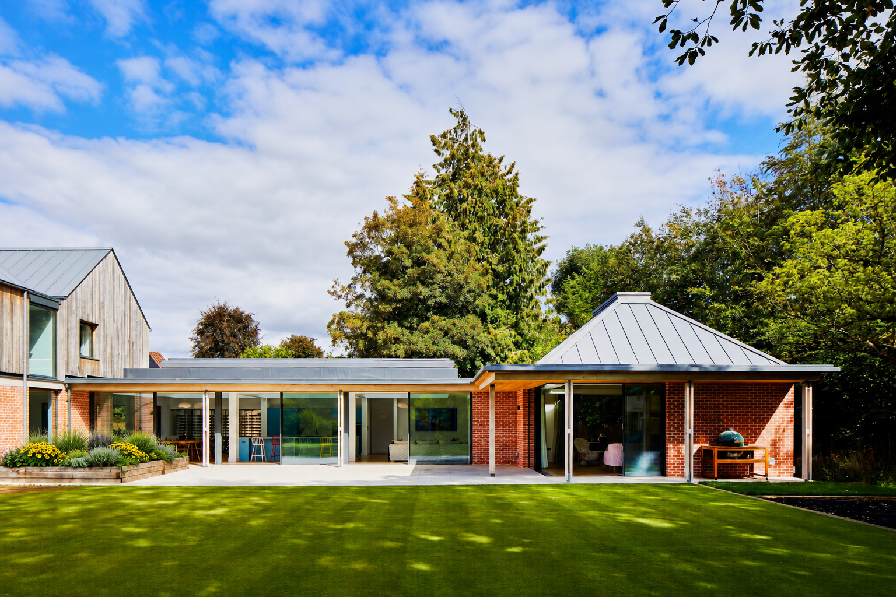
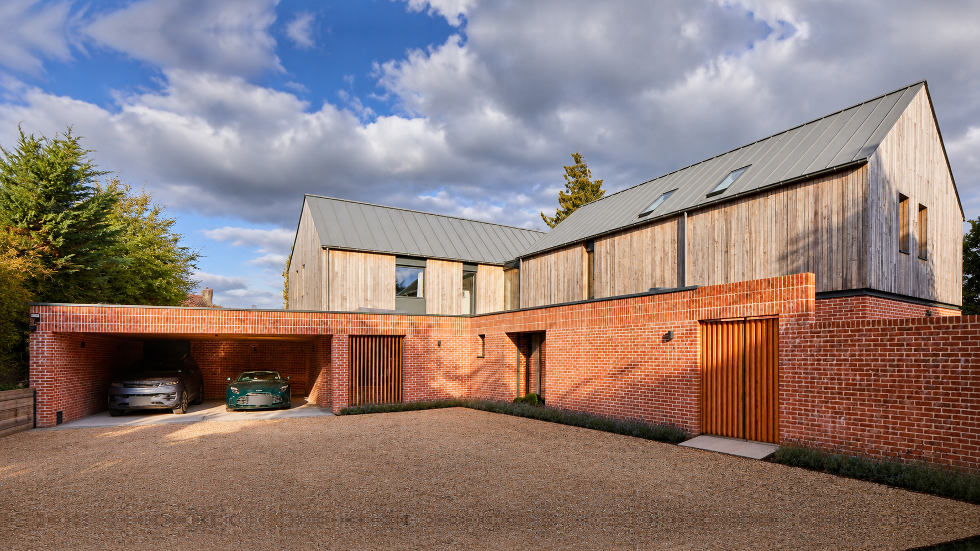
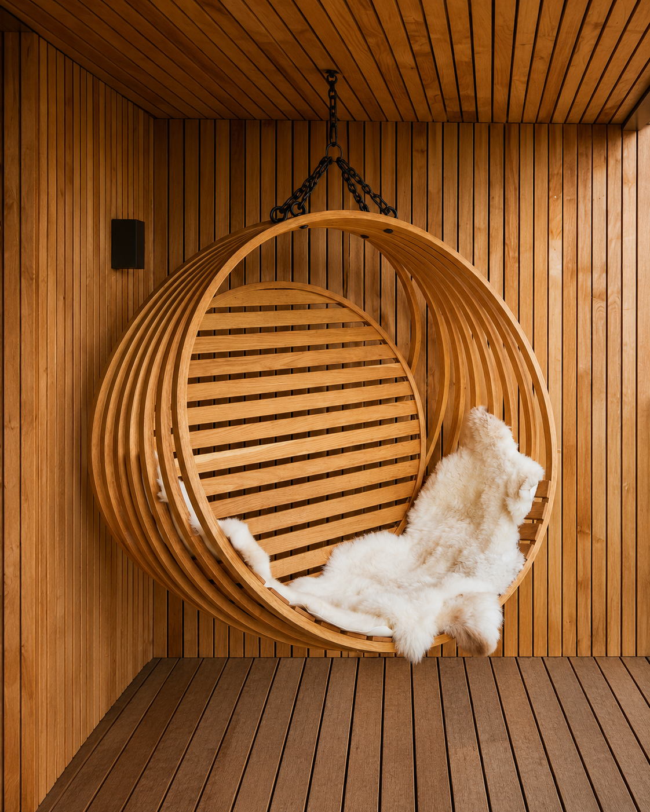
This contemporary family house draws on vernacular forms, natural materials and careful detailing to create a warm, welcoming home closely connected to its garden. Traditional red brick, timber and zinc cladding are brought together with clean, elegant lines, giving the house a character that is distinctive yet understated. A series of linked buildings are arranged around generous landscaped gardens and extensive glazing and sheltered terraces let the living spaces flow naturally between inside and out. Warm timber runs throughout, from the covered walkways and private first-floor balcony to the interior joinery. Solar panels are integrated into the roof design as part of a considered approach to sustainability. The result is a balanced home that pairs generous family living with quieter spaces to retreat to, shaped by natural light, architectural simplicity and a close relationship with the garden.
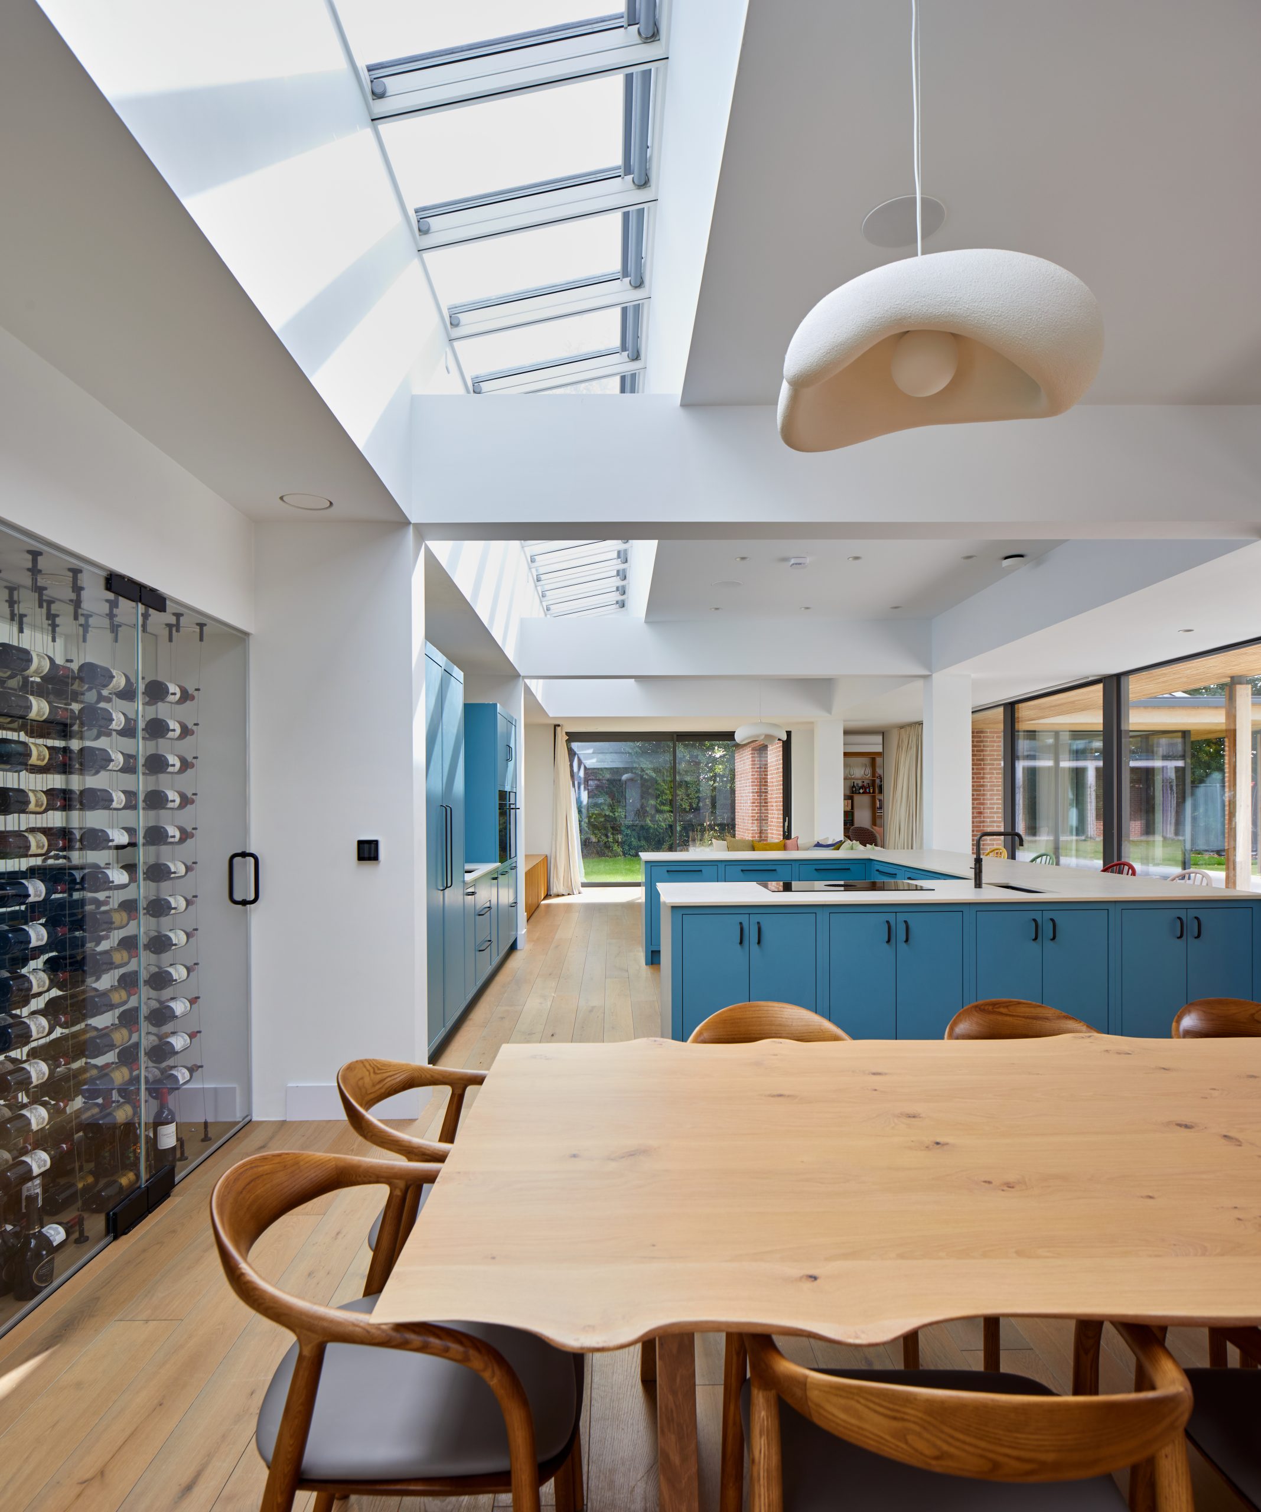
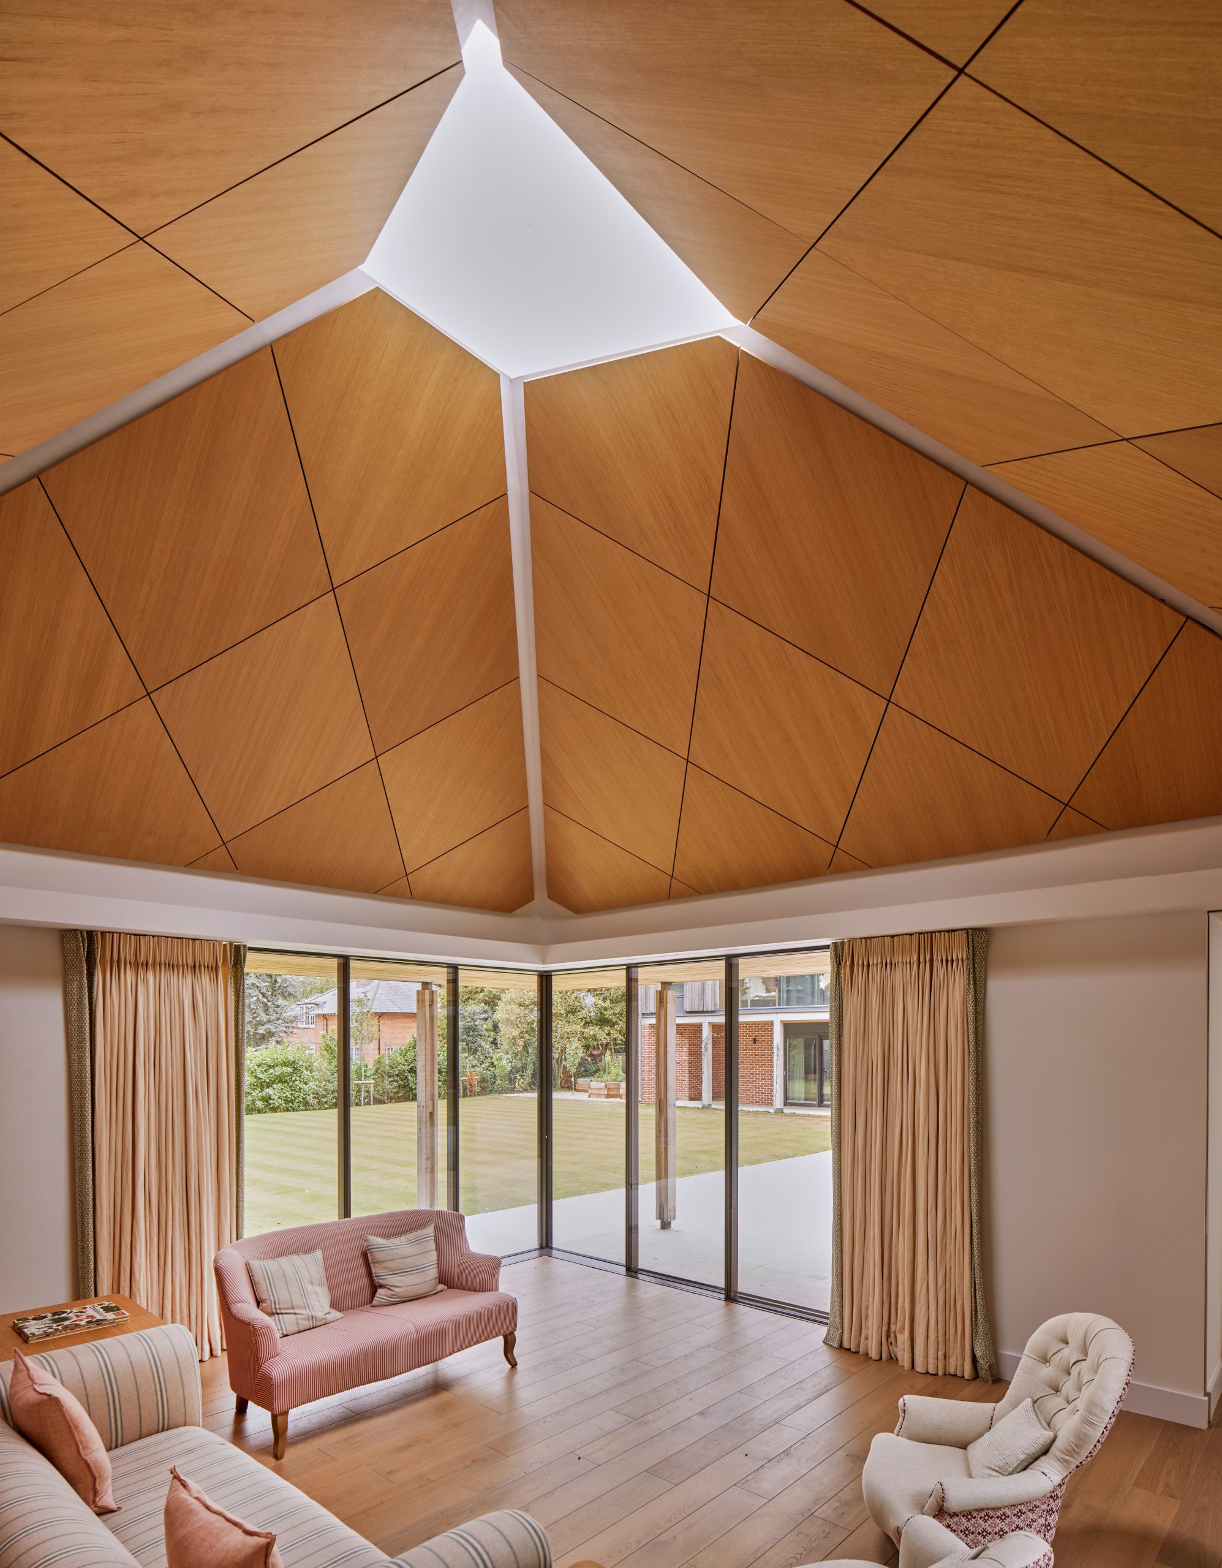
A generous double-height entrance hall sets the tone for the home, filled with light and a sense of openness. A sculptural oak staircase and vertical timber screening bring warmth, texture and architectural interest, while softly curved walls, natural oak flooring and suspended timber pendants create an atmosphere that is elegant yet relaxed. At the heart of the house, a bright, open-plan kitchen, dining and living space is designed around everyday family life. Large glazed openings look out across the garden, and carefully positioned rooflights draw daylight deep into the plan. A separate drawing room offers a quieter retreat. Beneath a dramatic vaulted timber ceiling, finely detailed glazing frames views of the surrounding landscape, creating a calm and intimate space.
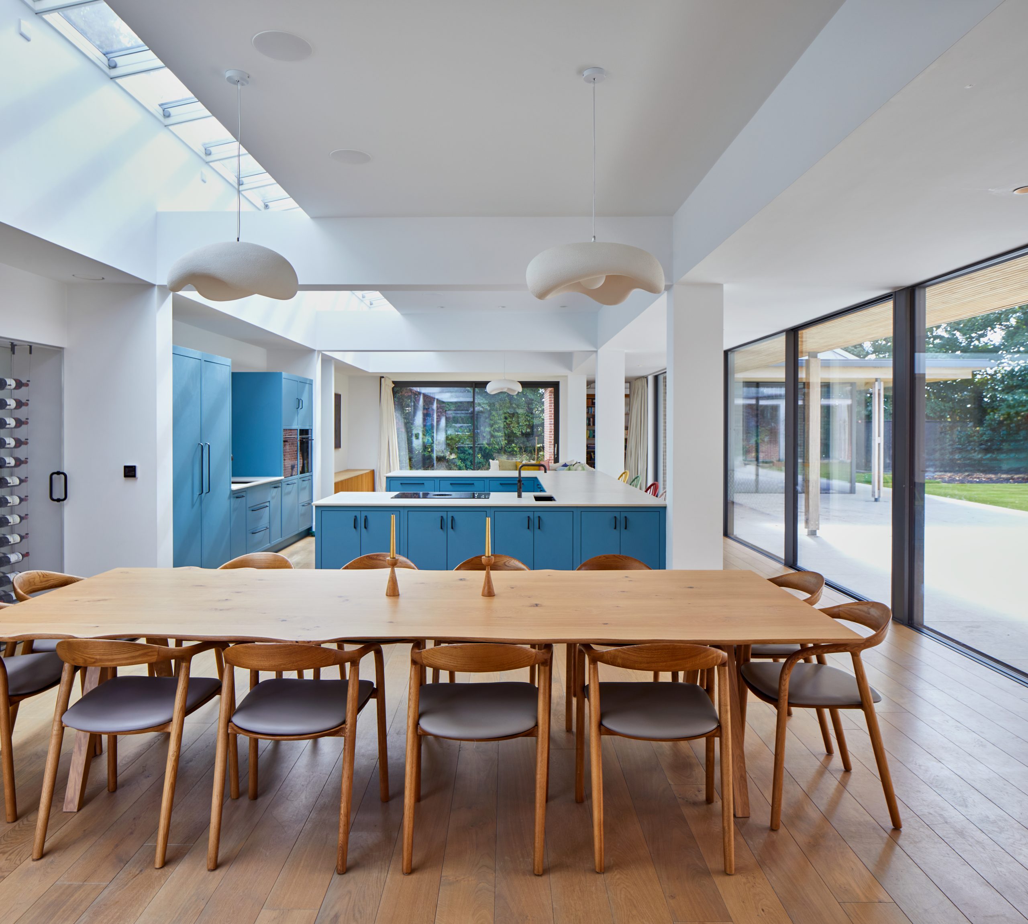
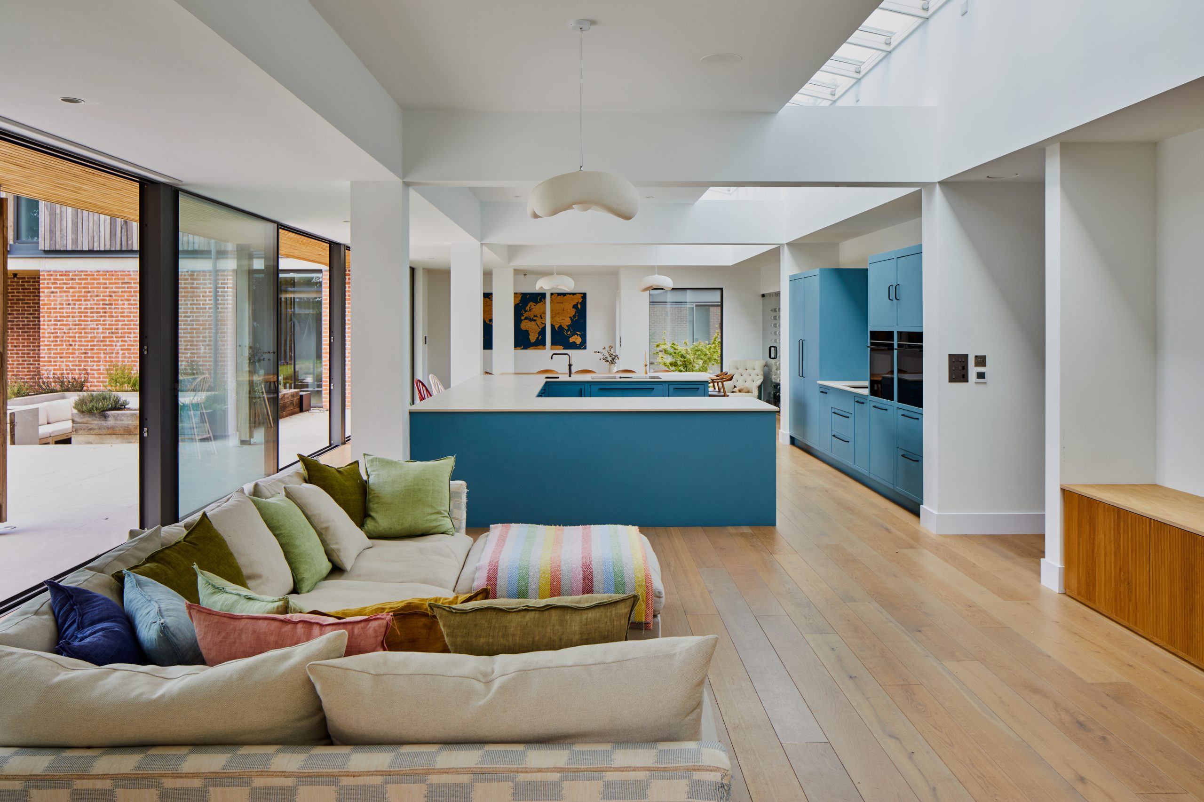
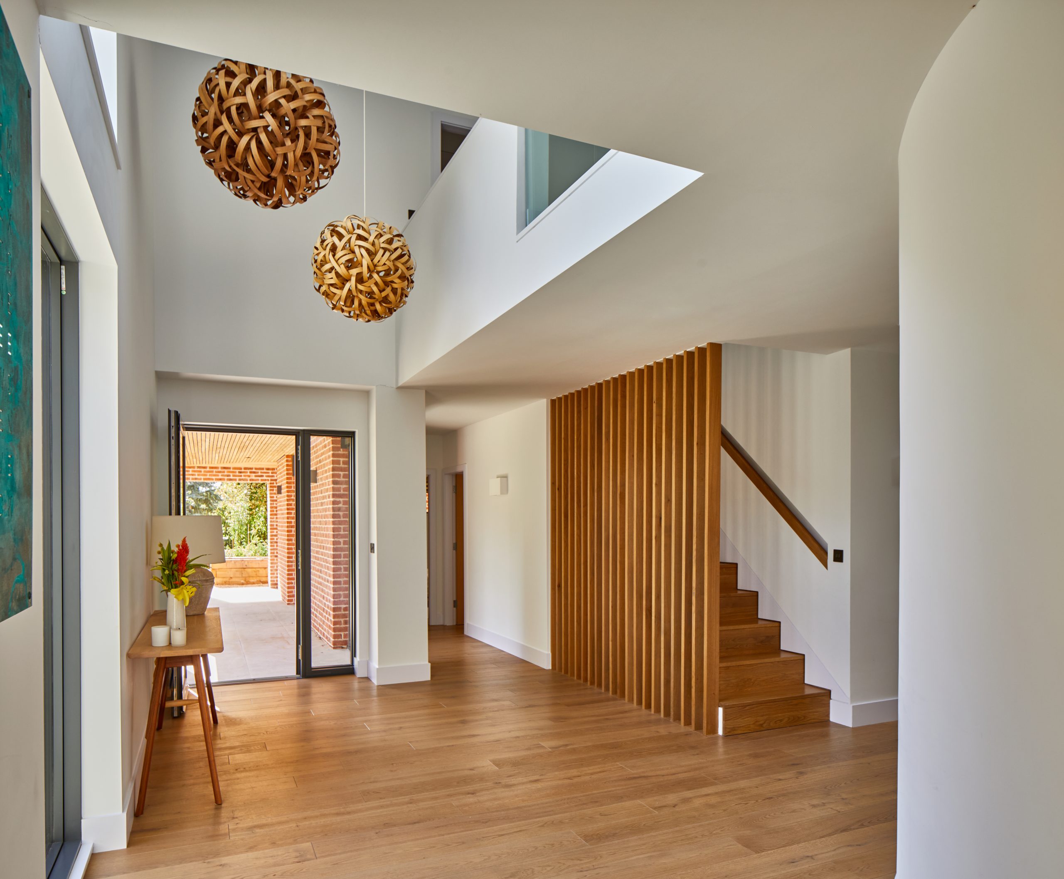
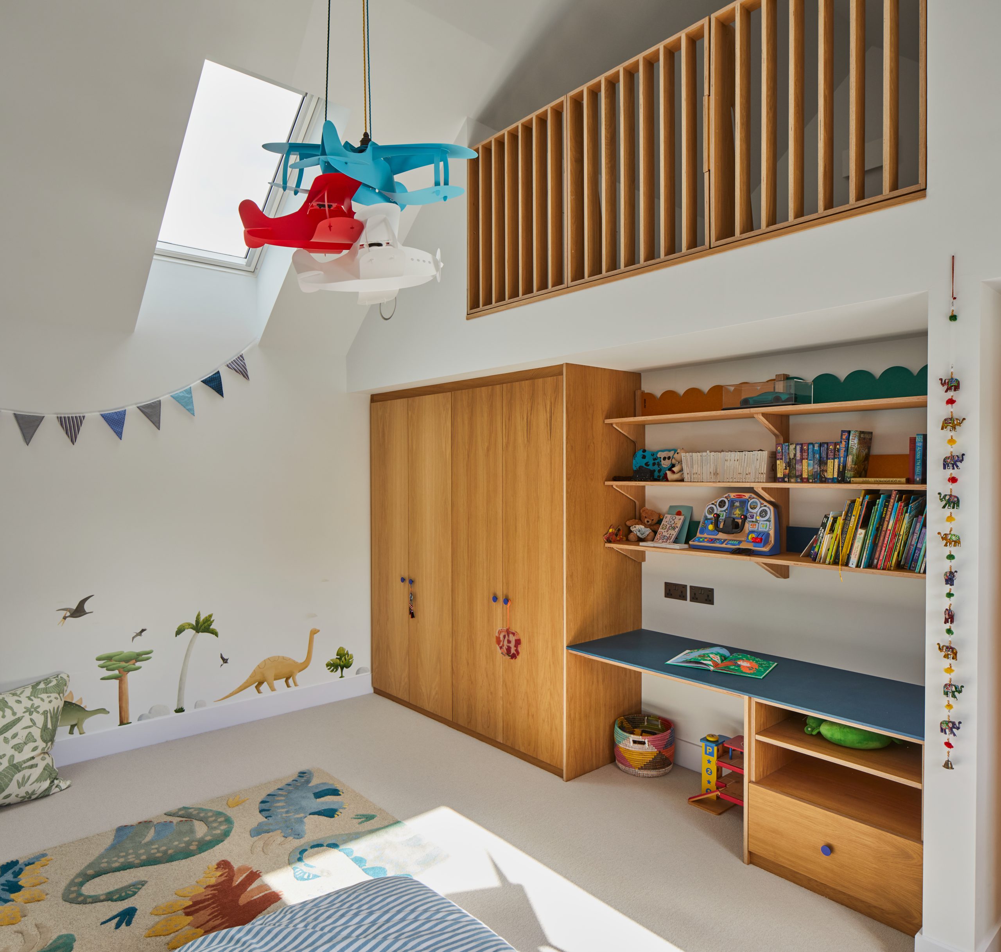
The bedrooms continue this calm, contemporary approach, with vaulted ceilings, generous rooflights and carefully placed glazing creating bright, restful spaces. Bespoke oak joinery provides practical storage while adding warmth and character, particularly in the children’s rooms, where playful details and mezzanine levels make imaginative use of the roof volume. Throughout the home, a restrained palette of natural timber, soft neutral finishes and considered materials gives a strong sense of continuity. The result is a series of light-filled, finely detailed interiors that balance architectural simplicity with comfort, practicality and the changing needs of family life.
You might also be interested in